$415,000 – Affordable East Turlock opportunity! This 3-bedroom, 2-bath home offers approximately 1,253 sq. ft. of comfortable living space in a private neighborhood setting. The inviting living room features a vaulted ceiling, fireplace, and access to the side patio, with an open flow into the dining area and kitchen. A comfortable primary suite, attached 2-car garage, low-maintenance backyard, and storage shed add to the home’s everyday convenience. Lovingly maintained by the original owner and located within a private-road community, with easy access to downtown Turlock, schools, shopping, and transportation. A great opportunity for first-time buyers, downsizers, or investors.
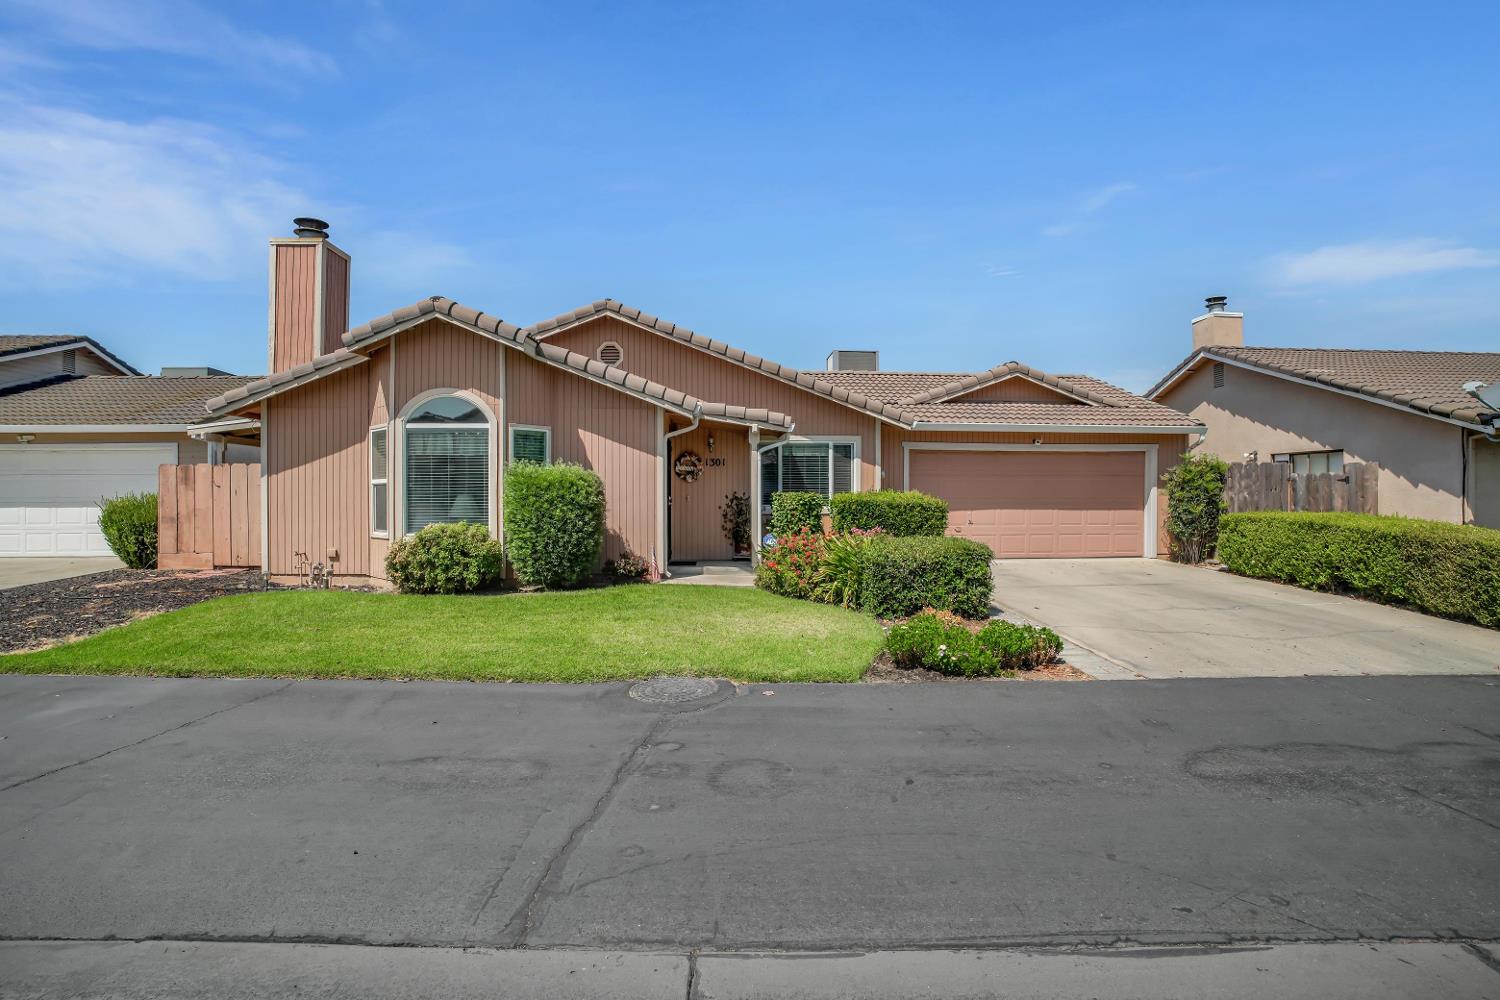
- Appliances: Dishwasher,Disposal,Microwave,Free Standing Electric Range
- Architectural Style: Contemporary
- Bathrooms Full: 2
- Bathrooms Total Integer: 2
- Bedrooms Total: 3
- Building Area Total: No
- Fireplace Features: Living Room,Gas Piped
- Fireplaces Total: 1
- Flooring: Carpet,Laminate,Linoleum
- Cooling: Central
- Electric: 220 Volts in Laundry
- Heating: Central,Fireplace(s)
- Utilities: Public
- Water Source: Public
- Fencing: Fenced
- Garage Spaces: 2
- Horse Y N: No
- Road Responsibility: Private Maintained Road
- Road Surface Type: Paved
- Roof: Tile
- Spa Y N: No
- Window Features: Dual Pane Full
- Area Short Display: 20302
- Association Amenities: See Remarks
- Association Fee Includes: No
- Association Mandatory: Yes
- Association Y N: Yes
- Census Tract: No
- County Or Parish: Stanislaus
- Covered Spaces: No
- Cross Street: Wayside Drive
- Directions: From Hwy. 99, travel east on Fulkerth Rd (turns into Hawkeye Ave). Right on N Olive Ave. Right on Wayside to Winsor Court.
- Senior Community Y N: No
- Zoning: PUC
- Elementary School District: Turlock Unified
- High School District: Turlock Unified
- Middle Or Junior School District: Turlock Unified
- School District County: Stanislaus
- Construction Materials: Stucco
- Elevation: No
- Entry Level: No
- Foundation Details: Slab
- Green Verification Year: No
- Home Warranty Y N: No
- Laundry Features: Cabinets,In Garage
- Living Area: 1253
- Lot Features: Auto Sprinkler F&R,Landscape Back,Zero Lot Line,Landscape Front
- Lot Size Acres: 0.0939
- Lot Size Dimensions: 64′ x 62′
- Lot Size Square Feet: 4090
- Main Level: Bedroom(s),Living Room,Dining Room,Primary Bedroom,Full Bath(s),Garage,Kitchen,Street Entrance
- Number Of Buildings: No
- Number Of Lots: No
- Open Parking Spaces: No
- Parcel Number: 042-015-089-000
- Parking Features: Attached
- Parking Fee: No
- Parking Total: No
- Pool Private Y N: No
- Property Sub Type: Single Family Residence
- Room Baths Other Features: Tile,Tub w/Shower Over,Window
- Room Dining Room Features: Dining Bar,Dining/Living Combo
- Room Kitchen Features: Tile Counter
- Room Living Room Features: Cathedral/Vaulted,Great Room
- Room Master Bathroom Features: Tile,Tub w/Shower Over,Window
- Rooms Total: No
- Seating Capacity: No
- Stories Total: No
- Subtype Description: Detached
- Topography: Level,Level
- Year Built: 1988
- Association Fee: 127